
Milwaukee Proposes Major Zoning Changes To Allow More Housing
From Downtown to neighborhoods plan loosens restrictions, allows smaller homes, more density.

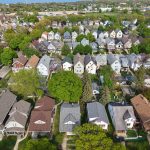
Houses in Bay View. Photo by Jeramey Jannene.
The Department of City Development (DCD) is ready to swing its hammer.
The department released a sweeping package of proposed zoning code changes Monday that is intended to implement the Housing Element plan.
Among the most significant proposals are eliminating floor area ratio restrictions in Downtown, removing a mathematical formula that limits the number of apartments allowed on many properties and reducing minimum lot widths and home sizes in residential neighborhoods. The proposed changes would also create new regulations allowing cottage court developments, expand opportunities for townhouse construction and establish new design standards for larger buildings.
The proposals are not yet legislation. DCD is holding a series of public meetings this week and accepting feedback through Dec. 11 before advancing changes for further review and eventual Common Council approval. The process could reopen political debates over how much housing development should be allowed without individual approval from elected officials.
DCD, starting in 2022, pursued the zoning code overhaul as part of a strategy to increase the supply of more affordable housing options and allow the development of several “missing middle” housing types. “Missing middle” is a planning term that refers to a variety of medium-density housing options between a single-family home and a large apartment building, and encompasses things such as rear cottages and townhomes.
Unlike the original Housing Element proposal, the changes would not broadly allow duplexes, triplexes or fourplexes in neighborhoods currently zoned for single-family houses. The distinction reflects the political compromises that allowed the Housing Element to pass last year on a 12-2-1 vote, following nearly three years of debate.
The original proposal, previously known as Growing MKE, contemplated allowing four-unit residential buildings in many areas currently reserved for less intensive development. That proposal was removed in 2024, and additional recommendations to legalize duplexes and triplexes citywide were subsequently eliminated.
But the latest proposal would still make substantial changes to the rules that govern development in districts where housing is already permitted. Importantly, the city is not proposing to change the zoning classifications of individual properties. Instead, it would rewrite what is permitted within those classifications.
Eliminating Apartment Density Formulas
One significant change would eliminate the city’s lot-area-per-dwelling-unit requirement.
Currently, residential and commercial zoning districts use a mathematical formula that limits the number of apartments that can be constructed based on the size of the underlying property. The current restriction does not consider the number of bedrooms in the apartment.
The restriction applies even when a larger number of apartments could fit inside a building that otherwise complies with regulations governing height, setbacks and lot coverage. The issue has required developers of several apartment buildings to seek additional approvals despite complying with much, if not all, of the existing zoning code.
Instead, developers would be allowed to determine how many apartments fit within the physical size of the building permitted by zoning regulations, subject to building codes and other requirements. That could result in more apartments being constructed on existing development sites without necessarily increasing the overall size of buildings.
The proposal would apply to multifamily residential districts and commercial districts where apartments are allowed. It would also make certain smaller residential projects easier to construct.
DCD, in its webpage detailing the change, notes that some existing duplexes in residential districts, particularly RT3, occupy properties that do not meet the current density formula. As a result, a new duplex could be prohibited on a property where an older duplex already exists.
In lower-density residential districts, the formulas would be replaced by explicit limits on the number of units permitted. Single-family districts would generally remain limited to one principal dwelling unit per building, while RT1 through RT3 districts would be limited to two units. RT4 would allow up to four units and RT5 up to eight.
Accessory dwelling units, which the Common Council legalized in single-family districts last July, would remain exempt from those limits, but subject to their own design restrictions.
Smaller Homes, Narrower Lots
The city is also proposing to eliminate minimum size requirements that can prevent smaller houses from being constructed. In the RS4 single-family district, for example, new one-story homes must currently contain at least 1,200 square feet, while taller houses must contain at least 1,450 square feet. Those minimums would disappear.
The city would also eliminate regulations that require homes on wider lots to be taller and have wider facades. In several residential districts, existing regulations require houses to be at least 20 feet tall, while certain larger lots require two-story buildings at least 25 feet tall. Those requirements would be eliminated and replaced with simpler standards governing building width.
The changes would make smaller, one-story homes easier to construct, potentially reducing construction costs and providing additional options for residents looking to downsize or avoid stairs.
Minimum lot widths would also be reduced in several residential districts, allowing smaller properties to accommodate new housing. The minimum lot width in RS4, for example, would fall from 60 feet to 48 feet. In RS3, the minimum would decline from 75 feet to 55 feet. The RT2 minimum would fall from 40 feet to 30 feet.
The changes could allow larger properties to be subdivided for additional homes, including some vacant lots that cannot currently accommodate new construction. Maximum lot coverage would also increase in many residential districts.
Eliminating Downtown Floor Area Restrictions
Downtown developers could have substantially different regulations governing the size of new buildings under a proposal to eliminate floor area ratio (FAR) requirements.
The existing regulations limit the amount of floor space that can be constructed based on the size of the property, with additional allowances for certain amenities, including rooftop decks, open spaces and public atriums. The formulas can be complicated. In the C9A zoning district, for example, the permitted floor area is calculated through an equation involving the size of the development site and the amount of open space and rooftop deck area provided.
The regulations do not directly dictate a building’s height or shape. A seven-story building occupying an entire lot and a 14-story building occupying half the same lot could contain the same amount of floor area.
The city proposes eliminating the formulas entirely and replacing them with standards governing lot coverage, setbacks and building height. The change would not impose height limits in Downtown’s core districts, where buildings can currently be constructed without a maximum height. Other downtown districts, particularly those closer to adjoining neighborhoods, would receive limits measured in stories.
DCD, on its project website, argues the changes would make it easier for developers and residents to understand what can be built and would not dramatically alter Downtown’s development potential. But the new regulations could change the development possibilities for individual properties by replacing a cap on total floor area with limits on building dimensions.
The proposal follows a recommendation in the 2040 downtown plan.
Cottage Courts, Townhouses and Flag Lots
The proposals would establish new regulations for cottage courts, clusters of small detached houses arranged around shared green space. Such developments are currently difficult to construct because zoning regulations generally assume that each residential property will contain a single principal building.
Under the proposed regulations, cottage courts could contain between three and 12 homes, with buildings limited to two stories. The development would be treated as one site for purposes of setbacks and other regulations, allowing smaller houses to be arranged around a shared courtyard rather than requiring each building to meet the rules for an individual lot. Cottage courts would require special use approval from the Board of Zoning Appeals in eligible residential districts.
The city would also expand where attached single-family houses, commonly known as townhouses or rowhouses, can be constructed. In single-family zoning districts, the buildings would be limited to two attached homes. Other residential districts could allow five or eight attached homes, depending on their classification.
Each home would occupy its own lot, potentially allowing individual ownership rather than a condominium arrangement.
Another proposed change would permit flag lots, a configuration in which a rear property connects to the public street through a narrow strip of land. The change could allow deep residential lots to be subdivided, creating a separately owned home behind an existing house.
The proposed code would also establish distinct definitions for triplexes, fourplexes and small multifamily buildings containing five to eight apartments. Currently, the code generally groups all residential buildings containing three or more units under the same multifamily classification. The new definitions would allow different design and development standards to apply to buildings based on their size.
New Design Standards
The city is proposing new architectural and site design standards for larger apartment and mixed-use buildings, intended to make them more compatible with surrounding neighborhoods. The changes include new requirements governing building entrances, facade articulation, window coverage and the appearance of parking structures.
New buildings in higher-density districts adjacent to single-family or two-family zoning districts would generally be required to maintain a minimum 10-foot setback from the lower-density property. Additional height transition requirements would limit how abruptly larger buildings rise next to smaller residential structures.
The city is also proposing to measure building heights in stories rather than feet in many districts, a change that would give developers more flexibility in designing individual floors while establishing clearer limits on the overall scale of buildings. The proposals would also make it easier to incorporate ground-floor apartments into developments in some commercial districts, subject to design and approval requirements.
A Second Political Test
The proposed overhaul is the second phase of an initiative that began in 2022 and encountered considerable political opposition before the Common Council adopted the Housing Element.
The original plan generated concerns about neighborhood character, displacement and the loss of Common Council oversight of individual development proposals. Ald. Robert Bauman was among the council members who questioned allowing additional housing development without requiring approval from the local alderperson and council. Housing advocates and other council members argued that Milwaukee needed more aggressive changes to address housing shortages and rising housing costs.
“This will help us to finally begin to address the housing crisis that continues to plague us,” said Ald. JoCasta Zamarripa when the plan was adopted in July 2025.
Mayor Cavalier Johnson, who signed the plan into law, acknowledged the compromises that were necessary to secure approval. “It was always my goal to have the most progressive policy that we could muster through. That’s exactly what we got,” he said at the time.
The latest proposals would not require individual properties to be rezoned, but would change what owners and developers can build without seeking legislative approval. Whether those changes can secure the necessary votes on the Common Council remains to be seen.
Give Your Feedback
The city is holding public meetings Tuesday, Nov. 17, at UMOS, 2701 S. Chase Ave., and Thursday, Nov. 19, at Washington Park Senior Center, 4420 W. Vliet St. Both events run from 4:30 p.m. to 7 p.m., with presentations at 5:30 p.m.
DCD will also host office hours Friday, Nov. 20, from 1 to 5:30 p.m. at the Zeidler Municipal Building, 841 N. Broadway.
The department is accepting comments through Dec. 11 on its Housing Zoning Code Tune-Up website.
If you think stories like this are important, become a member of Urban Milwaukee and help support real, independent journalism. Plus you get some cool added benefits.
More about the Growing MKE proposal
- Milwaukee Proposes Major Zoning Changes To Allow More Housing - Jeramey Jannene - Nov 17th, 2026
- Milwaukee Takes Next Step in Zoning Overhaul - Jeramey Jannene - Nov 13th, 2026
- Proposal Will Remove Key Barrier to Building Rear Cottages - Jeramey Jannene - Nov 11th, 2026
- City Backs Free Designs To Jumpstart Backyard Carriage Homes - Jeramey Jannene - Oct 27th, 2026
- ‘Revive’ Housing Pilot Advances After Months Of Negotiations - Jeramey Jannene - Sep 10th, 2026
- Milwaukee Seeks ‘Missing Middle’ Housing Developers - Jeramey Jannene - Nov 24th, 2025
- Milwaukee Aims To Build ‘Missing Middle’ Housing in 2026 - Jeramey Jannene - Oct 29th, 2025
- Despite Its Passage, ‘Growing MKE’ Still Not A Done Deal - Jeramey Jannene - Sep 16th, 2025
- Mayor Signs Housing Legislation, Praises Late Jonathan Brostoff - Jeramey Jannene - Jul 16th, 2025
- Council Adopts Growing MKE Plan - Jeramey Jannene - Jul 15th, 2025
Read more about Growing MKE proposal here
Political Contributions Tracker
Displaying political contributions between people mentioned in this story. Learn more.
- February 20, 2016 - Cavalier Johnson received $250 from Robert Bauman