

Bay View Affordable Development Scores Key Approval, But Objections Remain
Area alderwoman takes position on proposal that she knows won't make everyone happy.
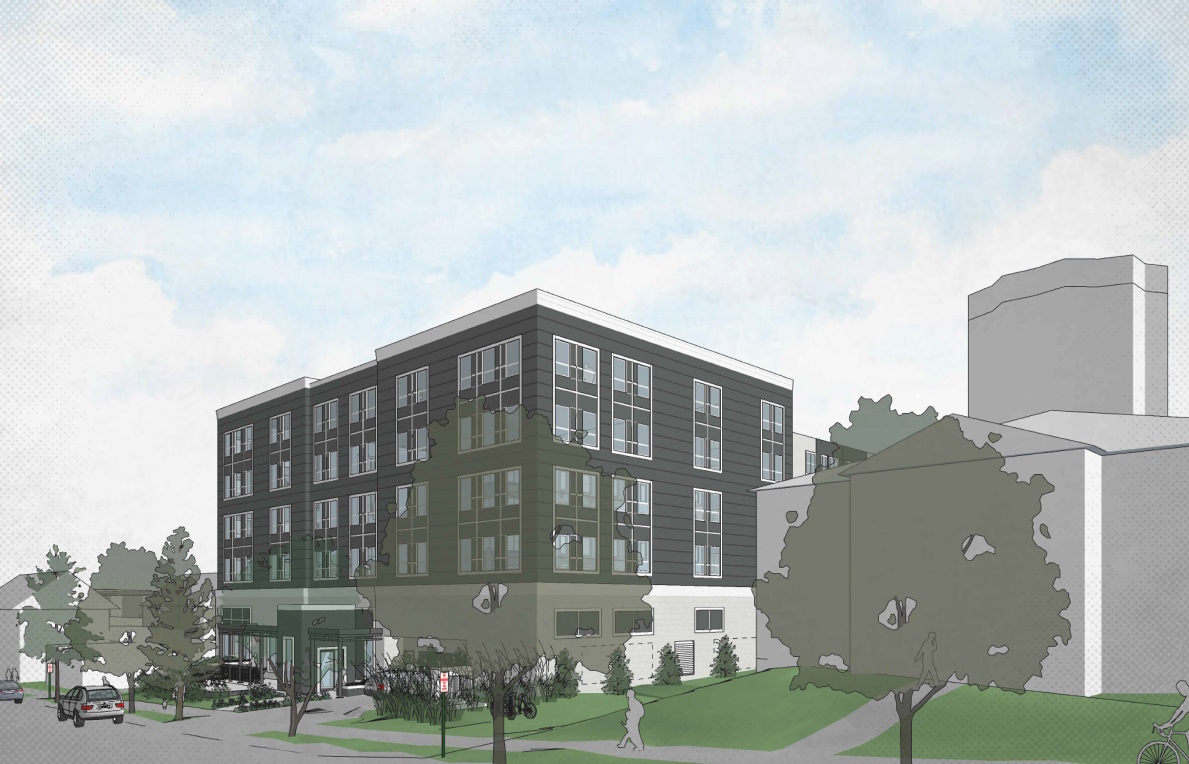
Austin Commons. Rendering by Eppstien Uhen Architects.
Austin Commons, a proposed 100-unit affordable housing development in Bay View, is one vote away from receiving a $2.1 million city subsidy.
After months of delay, the Common Council’s Zoning, Neighborhoods & Development Committee endorsed the tax incremental financing (TIF) district proposal Tuesday on a 4-1 vote, sending it to the full Council for final approval.
Ald. Marina Dimitrijevic, who represents the area and had previously delayed the proposal amid neighborhood concerns, said she would not object to the subsidy, a critical funding source for the development.
“The question before the committee today is, should TIF be used to support this kind of project?” said Dimitrijevic, after summarizing months of community engagement and debate around the proposal.


Austin Commons would be developed by a partnership of Northernstar Companies, led by Brandon Methu, and The Commonwealth Companies. The $33.4 million development would replace three vacant homes just south of E. Lincoln Avenue on S. Austin Street with a five-story building containing a mix of one-, two- and three-bedroom apartments.
The apartments would be reserved for households making between 30% and 80% of the area median income, with rents expected to range from approximately $500 to $1,300 per month, Methu told the committee. That would generally serve households with incomes ranging from roughly $30,000 to $80,000 annually.
The project is backed by low-income housing tax credits from the Wisconsin Housing and Economic Development Authority and faces a tight July 31 deadline to move forward. Department of City Development (DCD) staff, including Commissioner Lafayette Crump, have warned that the project needs the city subsidy to close its financing.
DCD housing official Larry Kilmer said construction completion is expected by the end of next year if the project proceeds. He also noted that the development is allowed under the site’s existing zoning and is “slightly less dense” than what the zoning would permit.
Dimitrijevic said the city and development team held three public meetings, including a final virtual meeting on June 30, and focused on communicating with nearby residents.
“We tried every tool to make sure we communicated with people,” said the alderwoman. “This has been challenging. I have certainly learned a lot from this process as well.”
She said feedback from nearby residents was “completely divided,” but praised DCD for working to answer questions and concerns. The Department of Public Works (DPW), she noted, identified changes that could create approximately 100 additional street parking spaces in the area.
“We cannot thrive in the Bay View neighborhood if the entire city does not thrive and is inclusive,” said Dimitrijevic. She also noted that the city and her district are already “doing our part” to support affordable housing, including The Corliss, the nearly complete 576-unit development two blocks away that is the state’s largest privately developed affordable housing complex.
But opposition to the project, particularly from Ald. Robert Bauman, focused on the project’s scale and parking.
“This reminds me of some of the god-awful apartment buildings in my district,” said Bauman, who represents Downtown and the Near West Side. He said homes on the west side of his district, around W. Wells Street, were replaced with apartment buildings decades ago and now cause issues, including with parking congestion.
Bauman questioned how the site was zoned to allow a five-story multifamily building. City Planning Manager Tanya Fonseca said city staff had not been able to “pinpoint” when or why the current RM4 zoning was applied.
“When I first got elected, the first thing I did was to downzone all of these RM4 buildings in my district,” said Bauman. “This does not belong on this street, in my opinion. I wouldn’t care if this was high-end condominiums; it does not belong at this location.”

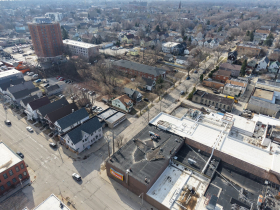
The former Klement’s sausage factory is across the street and a public housing high-rise is located immediately east of the development site, but Bauman focused on the fact that Austin Street is a side street unlike nearby Howell or Lincoln avenues.
The project would include 104 interior parking spaces, but the development team plans to lease them separately from the apartments. Methu said the decision was made so residents who do not own vehicles are not charged for parking they do not use. He said the development team expects a number of tenants will not have cars.
Methu said parking prices would be adjusted to keep the garage full and would be offered on 12-month contracts to discourage residents from using the garage only during winter months. Tyler Sheeran, representing Commonwealth, said the parking cost was expected to be about $104 per stall per month.
Bauman was unconvinced.
“People will not pay rent to park. They will park on the street for free,” said Bauman. Later, he added, “Eighty percent of the tenants will not pay $100 a month. Guaranteed.”
Ald. Milele A. Coggs also raised concerns about separating parking costs from rent.
“I agree,” said Coggs. “I think charging it as an extra fee is a problem.” She said it “could become a problem for the neighborhood.”
Scott Reinbacher, DPW traffic engineer, said the department conducted at least three parking studies in the area and found street parking was only about 50% utilized. He said the 2300 block of S. Austin Street, where the development would be located, had 21 available spaces during both daytime and nighttime counts.
As part of preparing for the development, the council already approved allowing parking on both sides of the street on nearby blocks. The move, said Dimitrijevic, created more than 100 parking spaces.
“We are committed to finding a solution for area residents,” said Reinbacher.
DPW would not immediately implement all of the possible parking changes, he said, because doing so could unintentionally incentivize Austin Commons tenants to park on the street rather than in the garage. The department would instead adjust as needed.
Bauman dismissed the studies.
“I have been doing this 22 years and I don’t put a lot of trust in parking studies,” said Bauman. “These are not honest studies.”
Coggs said Milwaukee residents are accustomed to parking close to their homes. In Chicago, she said, it did not always make sense to own a car because she might have to park four blocks away. “In Milwaukee we’re spoiled,” said Coggs. “People want to park in front of their house.”
The committee also heard from Anders Meyer, who owns property across the street from the proposed development and said his family’s business, J.B. Meyer & Sons, has operated at the site, 2339 S. Austin St., for 111 years. Meyer said he manufactures metal pipes for the pipe organ industry and also lives in the neighborhood.
“We don’t feel that it is a good use for that particular property,” said Meyer.
Meyer said the properties were first assembled decades ago after Klement’s Sausage pursued a “kill floor” at the plant and bought homes from leading opponents of that proposal. “What it really was, was silencing the neighbors,” he said.
Meyer said he would like to see a better use than apartments and warned the project would create congestion and parking issues that would be “insane.”
Methu said the project would be built to Wisconsin Green Built Home standards and that ACC Management Group would manage the property. He said revenue from the site purchase could help lead to the demolition of the former Klement’s factory, though he said that decision remains with the property owner.
Coggs said management would be critical.
“I think a lot of [management] companies right now are not performing,” said Coggs. “The difference is going to be how you manage it.” She said many concerns raised about affordable housing are ultimately concerns about property management practices.
Methu said the development team has a “very extensive game plan” to meet and exceed the city’s Residents Preference Program and small business contracting requirements. Prism Technical Group would support the requirements.
Because the project would receive more than $1 million in city funding, the development team would be required to have 40% of construction work hours performed by unemployed or underemployed city residents and 25% of contracting, by value, performed by disadvantaged small businesses.
Bauman was the lone vote against the proposal. Coggs, Scott Spiker, DiAndre Jackson and Russell W. Stamper, II voted in favor.
The full Common Council is expected to take up the proposal at its July 14 meeting.
The city previously approved a separate $500,000 federal HOME grant for the project. The TIF subsidy would be structured as a no-risk property tax rebate, with the developer repaid over time from the new property tax revenue generated by the development.
Hintz Holdings acquired the Austin Street houses and former Klement’s plant in 2023. It would sell the houses to Methu to facilitate the Austin Commons proposal.
Renderings
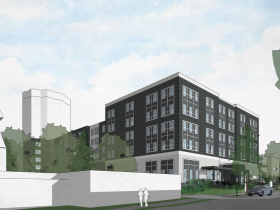

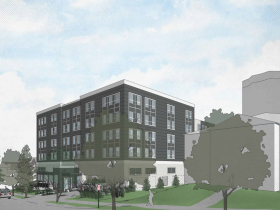
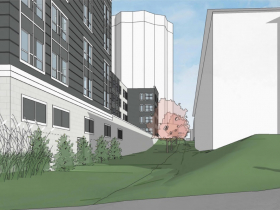
Photos
UPDATE: The date of the hearing has been corrected to fix a typo.
Legislation Link - Urban Milwaukee members see direct links to legislation mentioned in this article. Join today

Existing members must be signed in to see the interactive map. Sign in.
If you think stories like this are important, become a member of Urban Milwaukee and help support real, independent journalism. Plus you get some cool added benefits.
More about the Austin Commons development
- Controversial Bay View Affordable Housing Sails Though Council - Jeramey Jannene - Jul 15th, 2026
- Bay View Affordable Development Scores Key Approval, But Objections Remain - Jeramey Jannene - Jul 7th, 2026
- Council Advances Partial Funding For Delayed Bay View Affordable Housing Development - Jeramey Jannene - Jun 26th, 2026
- Bay View Affordable Housing Proposal Faces Uncertain Future - Jeramey Jannene - Jun 4th, 2026
- City Subsidies Proposed For Two Affordable Housing Developments - Jeramey Jannene - Apr 2nd, 2026
- City Will Support Bay View Affordable Housing Development - Jeramey Jannene - Oct 16th, 2025
- Three Milwaukee Affordable Housing Proposals Win State Funding - Jeramey Jannene - May 30th, 2025
- 5 Milwaukee Affordable Housing Projects Vying For State Funds - Jeramey Jannene - Feb 5th, 2025
Read more about Austin Commons development here
Political Contributions Tracker
Displaying political contributions between people mentioned in this story. Learn more.
- February 16, 2016 - Milele A. Coggs received $50 from Lafayette Crump
- July 20, 2015 - Russell W. Stamper, II received $50 from Lafayette Crump
- October 15, 2014 - Robert Bauman received $100 from Lafayette Crump
- September 8, 2014 - Robert Bauman received $100 from Lafayette Crump





















Bauman and the rest of the committee members did not come out of this meeting looking good.
The belief that multi-family units don’t belong on residential streets is completely ridiculous. There are a lot of lovely apartment buildings on the Eastside that fit extremely well into their residential neighborhoods. Also, those apartment buildings that he lambasts in his district (filled with his constituents) allowed the near west side to sustain a population density that is capable of at least supporting some local businesses. Really, if not for those apartments, the near Westside have likely followed the same trajectory as communities further north given the extensive loss of healthcare jobs in the area.
The parking concerns from the rest of the council are also grating. It’s ridiculous that anyone in a dense area should have the expectation that they’ll be able to park in front of their house. They frequently stated how they don’t want their neighborhoods to become like the Eastside. But the Eastside likely pays one of the greatest amounts of property and sales taxes into the city coffers outside of Downtown. That is in part because of the population density. If we had that level of density throughout the city, maybe we wouldn’t have so many monetary issues.
What bothers me about Ald. Bauman’s position here is that it seems like no amount of evidence would actually satisfy him. We’re talking about a parcel literally one block from Howell and Lincoln, near multiple bus routes, across from the former Klement’s factory, next to a public housing high-rise, and replacing three vacant homes. The proposal is allowed under the existing zoning and is apparently slightly less dense than what the zoning would permit. It also includes 104 interior parking spaces for 100 apartments.
On top of that, DPW studied the area multiple times and found nearby street parking was only about 50% utilized, including 21 available spaces on this very block during both daytime and nighttime counts. The city has already approved changes that create 100+ more street parking spaces nearby.
So if this location, with this zoning, with this much parking, with this transit access, with this much public review, still “does not belong,” then where exactly is affordable housing supposed to go?
The most revealing part was Bauman saying he does not trust parking studies because he has “been doing this 22 years.” That is not an argument, he is just dismissing data because it conflicts with a preference for free curbside car storage.
Milwaukee cannot keep saying we want affordability, better transit, stronger neighborhoods, and a healthier tax base while treating every apartment building as a parking problem first and a home for human beings second. If we want a stronger city, we need to let neighborhoods add people, not preserve every side street as if guaranteed front-door parking is the highest public good.