

Pabst Business Center Nears Completion
The $10 million, 73,000 square-foot office building at the Brewery will open to new tenants this year.
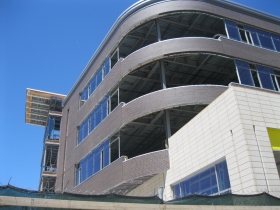
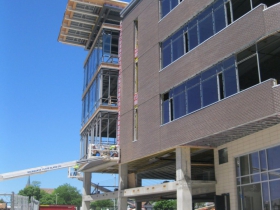
The Brewery, the former Pabst Brewery site, will soon be home to new office tenants. Construction of Blue Ribbon Management‘s Pabst Business Center, a $10 million, 73,000 square-foot office building at 1036 W. Juneau Ave., is nearing completion and will open to new tenants in 2014.
Designed by Rinka Chung Architecture the business center draws inspiration from the firm’s earlier work, The Moderne. Chris Bentle, of The Architect’s Newspaper, writes that “the soon-to-be-constructed office building’s name nods to the area’s history even as its design arches towards a contemporary vision of the city.”When complete the business center will include two floors of parking with 68 parking spots, and multiple floors of office space. The project was partially financed through the federal EB-5 program, which allows foreign nationals to acquire a U.S. visa by creating 10 jobs and investing at least $500,000.
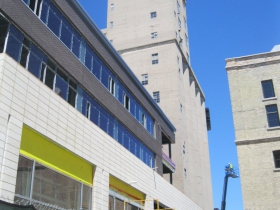
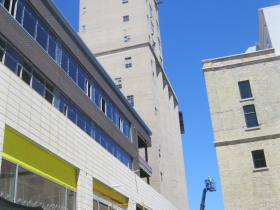
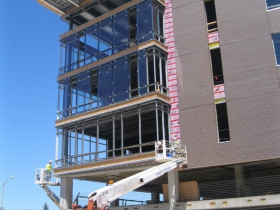
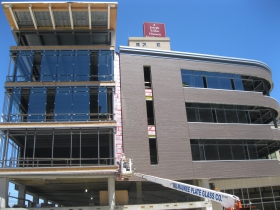
Our photos show exterior work on the project nearing completion.
Photo Gallery


Friday Photos
-
East National Flats Welcome First Residents
 Jul 10th, 2026 by Jeramey Jannene
-
MSOE Replacing A Parking Lot With AI
 Jun 12th, 2026 by Jeramey Jannene
-
Largest Port Investment in 60 Years Is Only Getting Bigger
 Mar 13th, 2026 by Jeramey Jannene



















Yes, it “nods to the area’s history” and then it walks by with its nose in the air. I fear these “contemporary” curves and contrasting color materials are going to date badly in a couple of decades, and I wish they’d considered something more classic.
What an exciting “international style” modern building. I’m pleased to see Milwaukee develop with forward thinking designs rather than relying solely on historic pastiche as seems to be so common in many older cities.
This firm’s stuff is kind of shameless.