
See Construction Progress on MSOE’s New Engineering Center
Also home of university's new AI center, it will be the central academic building on campus.
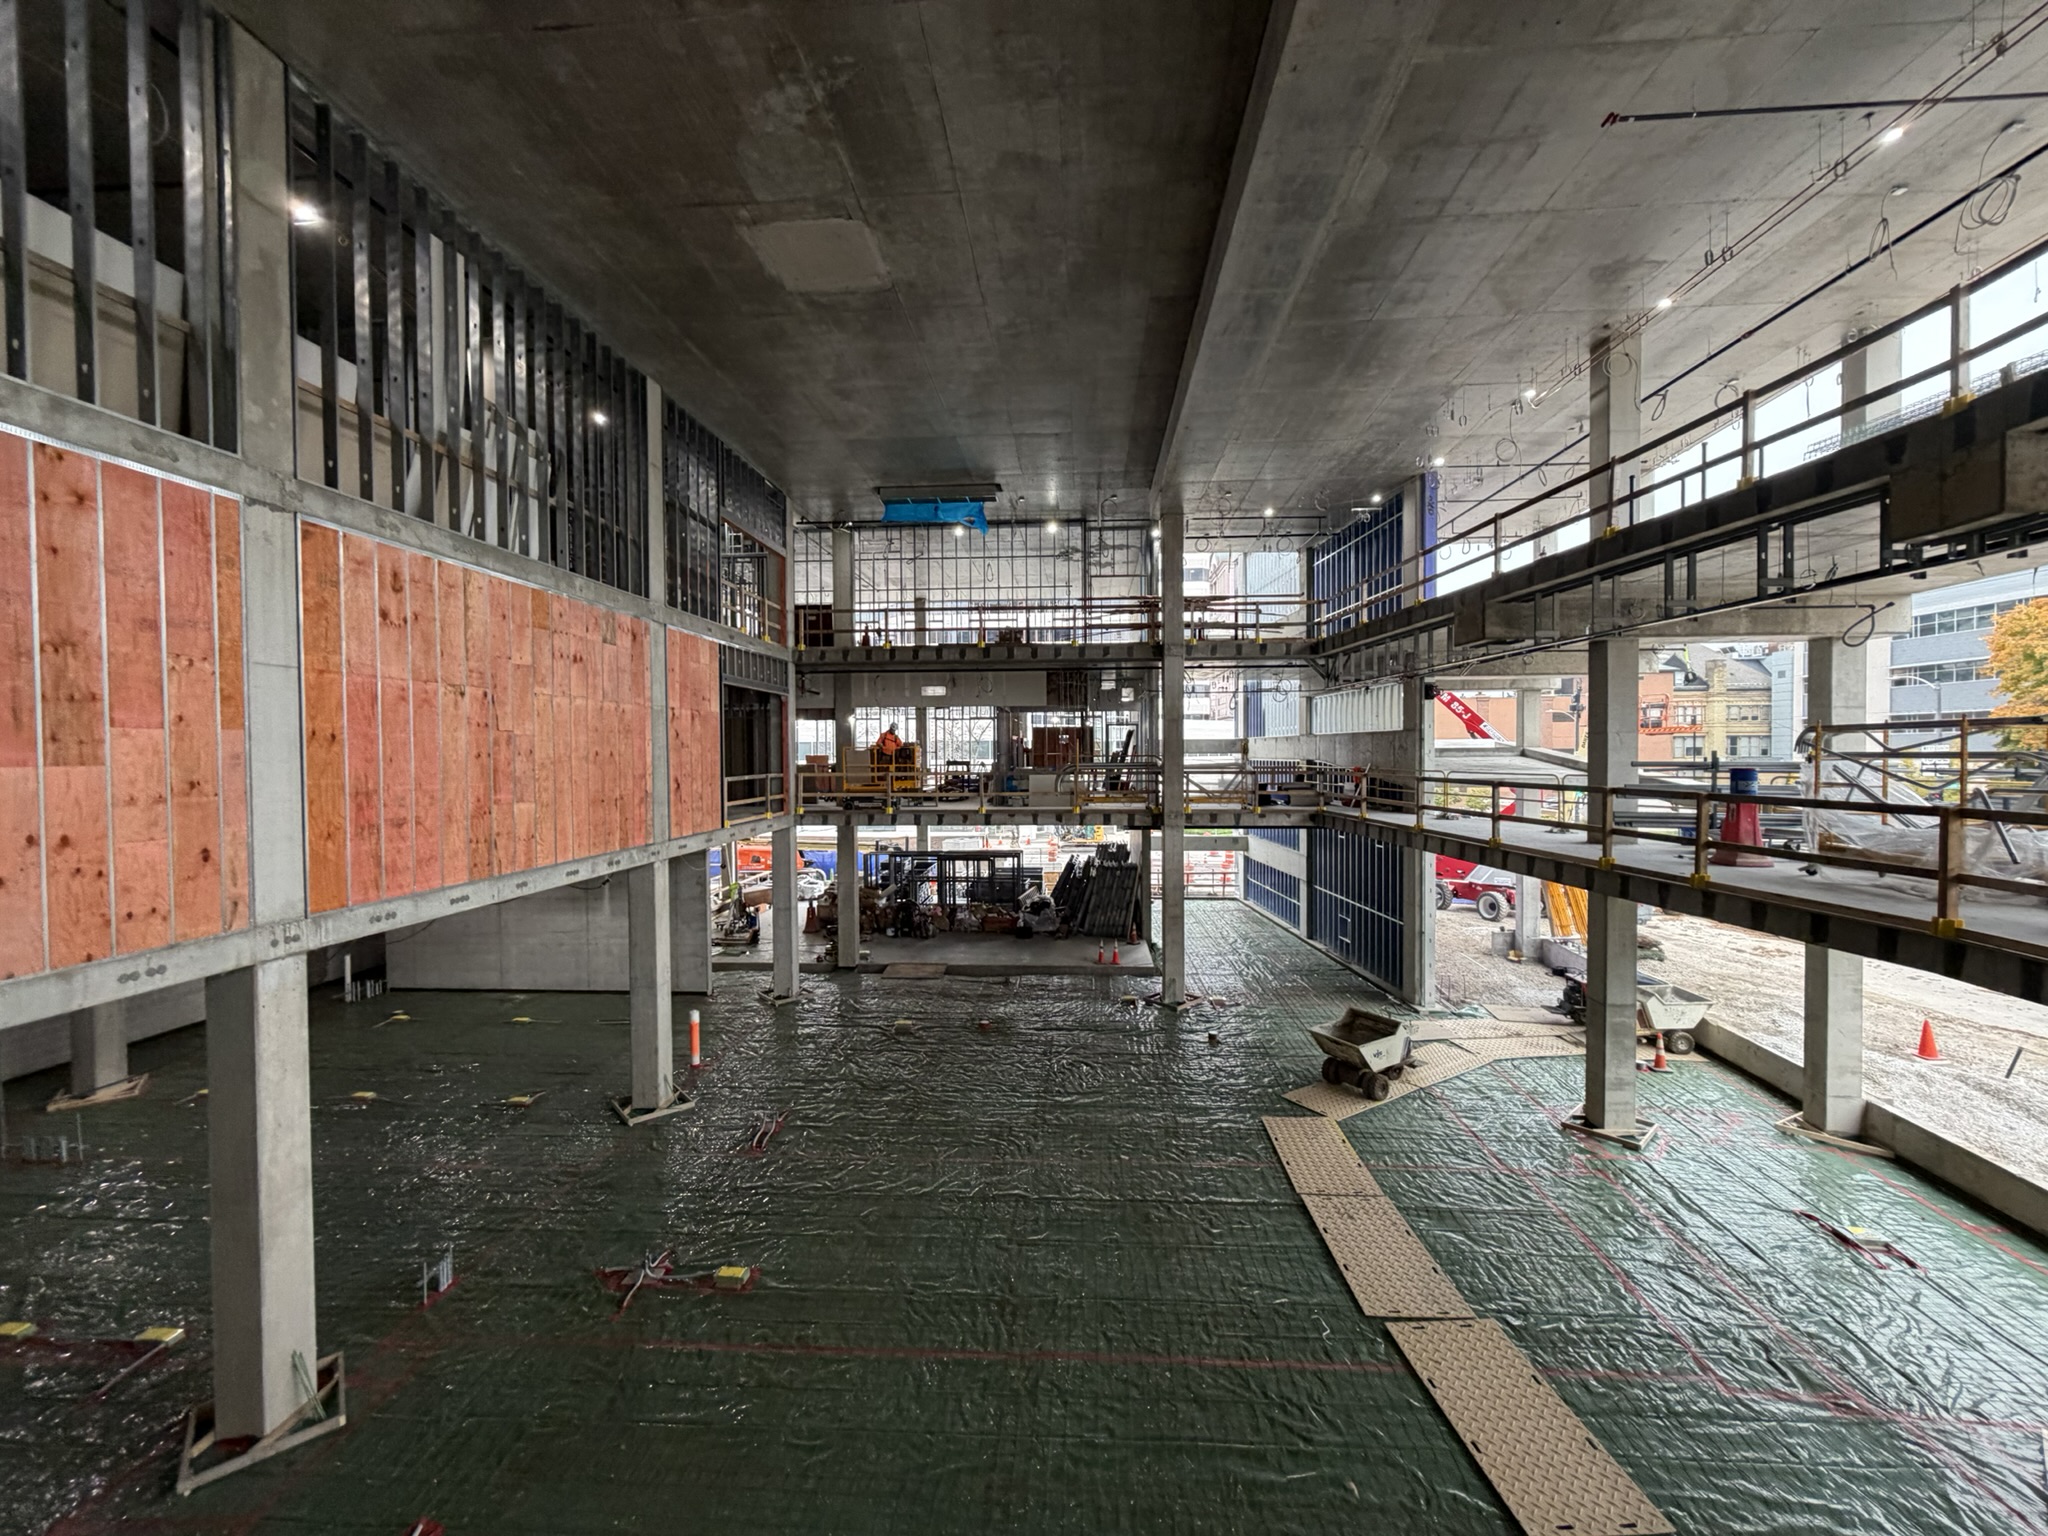
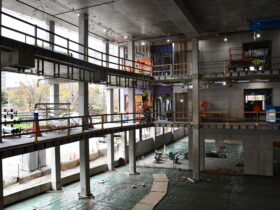
Future three-story lobby at Robert D. Kern Engineering Innovation Center. Photo taken Nov. 2, 2026 by Jeramey Jannene.
The walls are going up. The barriers are coming down.
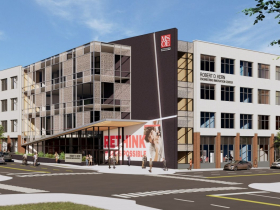
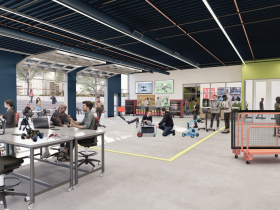
The Milwaukee School of Engineering is betting that its new $76.5 million Robert D. Kern Engineering Innovation Center will foster better collaboration across all its engineering programs.
In addition to a mix of modern classrooms and labs, the 97,000-square-foot building will house the university’s Center for Applied Artificial Intelligence Education.
The center is designed to promote collaboration and best practices in integrating artificial intelligence education and training into the university’s degree programs.
“We’re removing barriers,” said DeAnne Leitzke, chair of the Civil and Architectural Engineering and Construction Management Department, during a tour Monday afternoon.
The engineering departments previously worked together, but on an ad hoc basis and often from separate physical spaces. The center will provide dedicated faculty members and space to help facilitate collaboration across departments.
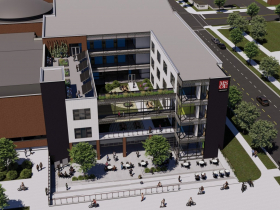
The new four-story building will also become a living laboratory for students, with building systems exposed in key places and a rooftop, indoor-outdoor renewable energy lab to demonstrate how solar and wind power systems work.
“Every piece of the design took into account how we will make the building a learning lab for students,” said Leitzke.
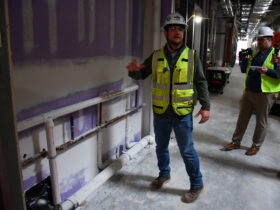
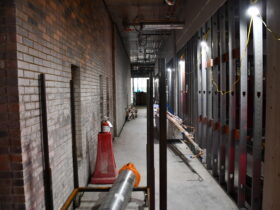
The building will include many of the amenities common to new university buildings, including an array of digital features. It will also expose a number of otherwise hidden systems, such as plumbing and electrical, so students can see real-world examples of how things work.
“Learning on display” is present wherever possible, said Mike Bauer, project manager with development general contractor VJS Construction Services.
Leitzke said it is the component of the project she is most excited about.
Hands-on learning has also been available for a number of MSOE students who have held internships with VJS and other project contractors.
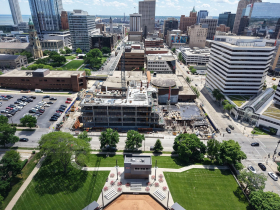
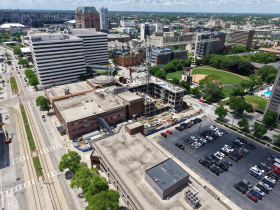
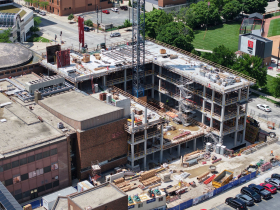
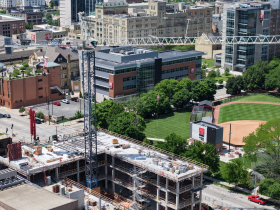
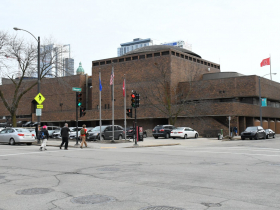
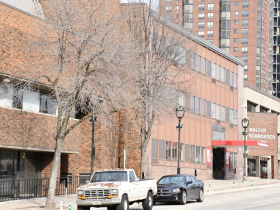
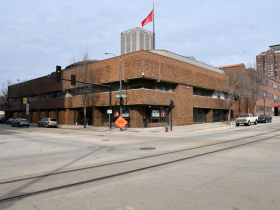
Although the building is entirely new and replaces a surface parking lot, it must also connect at several points to the Fred Loock Engineering Center, built in the 1960s at 432 E. Kilbourn Ave. The existing engineering center, located immediately south of the new structure, was constructed in a similar way to the new addition. It was created by merging three existing buildings on the east with a new structure on the west.
Leitzke said the university is still reviewing what it will do with space freed up by relocating faculty and staff offices to the new building, but it will continue to use the existing complex for labs and classroom space.
Bauer said about 10,000 square feet of the existing complex is being immediately renovated to facilitate the connections to the new building.
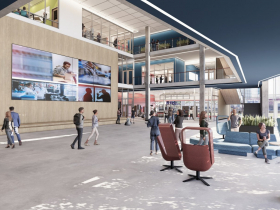
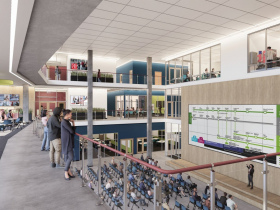
The new building includes a three-story lobby and a large video board, both of which are scaled-up versions of what exists nearby in Diercks Hall and are intended to facilitate large gatherings. The fourth floor includes a senior workshop space for architectural and civil engineering students, moving them out of the basement of the university’s campus center at 1025 N. Broadway. The fourth-floor workshop space is also designed to double as showcase space to house gatherings and features views of much of the campus.
The project is on track to be completed next summer, with VJS scheduled to turn the building over to MSOE at the end of June.
Ramlow/Stein Architecture + Interiors is leading the project design.
The university reports raising $109 million toward the $125 million Next Bold Step capital campaign, of which the new engineering building is the central component. Also included in the campaign are the establishment of an $18 million scholarship endowment, a $14 million faculty support fund and a $2 million student support fund.
A $20 million gift from the Kern Family Foundation is a key piece of the campaign. Robert Kern, the late founder of Generac Power Systems, previously funded the Kern Center, the university’s health-and-wellness facility. It opened in 2004. The university’s music conservatory opened in 2023 and is named for his late wife, Patricia Kern. The couple were also the lead funders of Viets Field, which opened in 2013. Robert Kern passed away in 2022 at the age of 96.
The university’s core AI development training will take place in the newly established Dwight and Dian Diercks School of Advancing Computing, located within the couple’s eponymous Diercks Hall. That building, a precursor to the new engineering center, opened in 2019 and houses the university’s computer science program. Dwight Diercks, a 1990 graduate and university regent, is the senior vice president of software engineering at Nvidia. The company, which makes chips and software used by AI providers, is now the world’s largest, with a market value of $5 trillion. Diercks is also a large donor to the latest capital campaign.
Photos
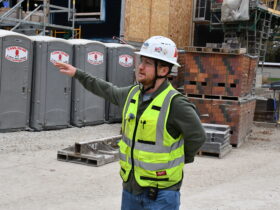
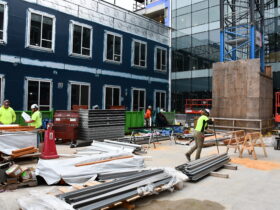
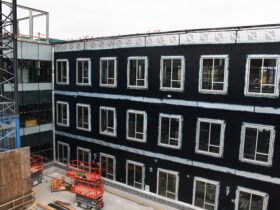
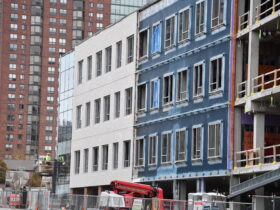
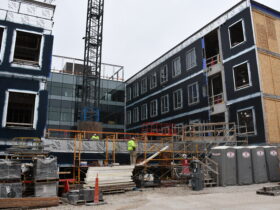
Building Exterior
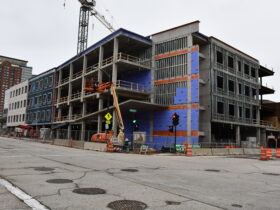
June Photos
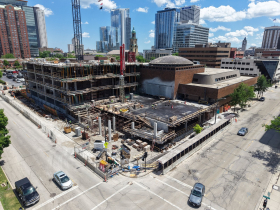
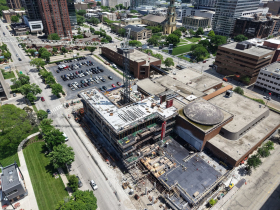
Renderings
Pre-Construction Photos
Fly-Through Video

Existing members must be signed in to see the interactive map. Sign in.
If you think stories like this are important, become a member of Urban Milwaukee and help support real, independent journalism. Plus you get some cool added benefits.