

Carmen Unveils $55 Million Southgate Campus
STEAM lab, large gym and common areas anchor new three-story school opening later this month.
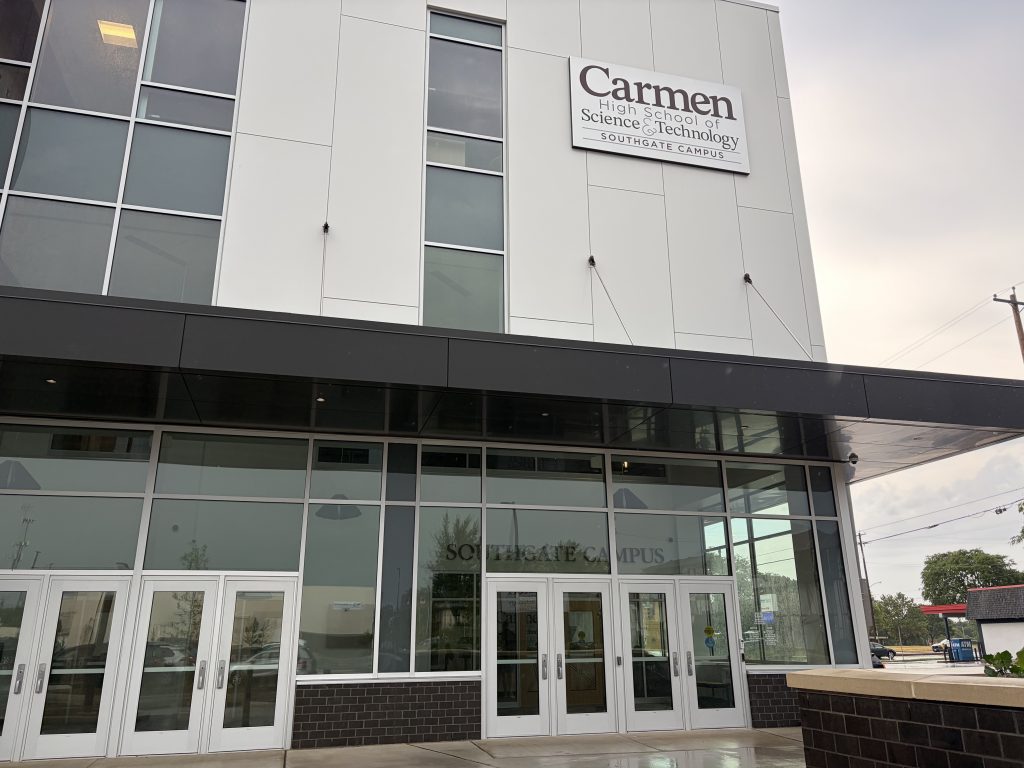
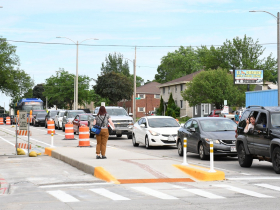
Carmen Schools of Science and Technology’s Southgate campus, 2005 W. Oklahoma Ave. Photo taken July 27, 2026 by Sophie Bolich.
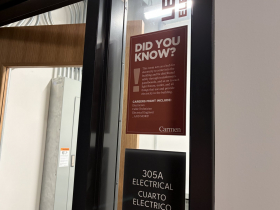
When students begin classes later this month at Carmen Schools of Science and Technology‘s new southside campus, they may notice exposed fire suppression systems in the stairwells and a third-floor electrical room enclosed by a glass door rather than solid wood.
The design is intentional, inviting curiosity about the building’s inner workings and encouraging students to connect careers such as electrician, cable technician and engineer with the work they complete in classrooms just steps away.
That is just one advantage of building a school from the ground up, said Carmen CEO Aaron Lippman, who led reporters on a tour of the school’s $55 million Southgate campus Monday afternoon.


Carmen’s three-story, 120,000-square-foot high school took shape over nearly two years at 2005 W. Oklahoma Ave. The project received support from neighbors, community partners and Alderman Scott Spiker, while students, families and staff provided input on the building’s design and amenities.
That feedback influenced the equipment, furniture, layout and amenities in the new building, designed by Ramlow/Stein Architecture + Interiors, with Catalyst Construction and Gilbane Building Co. leading construction.


The southside site was most recently used as a Medical Arts Pavilion extension of Ascension‘s nearby St. Francis Hospital. An affiliate of Carmen paid $4.45 million for the property in August 2025 and demolished a previous one-story, 51,000-square-foot building, Urban Milwaukee previously reported.
The school will open its inaugural year with nearly 1,100 students from Carmen’s south and southeast campuses, both of which previously leased space from Milwaukee Public Schools.
While enrollment is larger than Carmen’s typical small school model, Lippman said the growth has its perks.
“With 1,100 kids, you can offer a range of Advanced Placement (AP) courses, dual enrollment, electives and extracurriculars that we couldn’t offer before — and we have a school building that is ours. So access to it is 24/7, 365, and we can do with it what we want,” Lippman said.
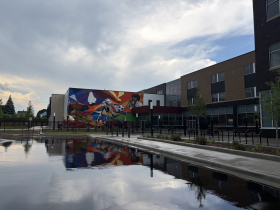
The 6.2-acre campus features a surface parking lot, synthetic turf soccer field and an exterior mural created by local muralist Austin Wronski, of El Guero Murals, with help from students.
A main office and visitor entrance are located on the building’s southeast corner, though students will enter through southwest-side doors and pass through metal detectors at the start of the school day.


A large, open common area anchors the first floor, featuring tables and chairs, booths and picnic table-style seating for up to 400 — plus outdoor seating for fair-weather days. The space will function daily as a cafeteria, though it also includes two screens and overhead projectors for professional development and other events.
“We try to make this feel as much like a college environment as possible,” Lippman said.


The school’s largest gathering space is its gymnasium, which seats up to 1,600 people and doubles as a theater with dressing rooms and backstage storage. Also on the first floor is a workout space with weights and cardio equipment, a trainer’s office, a college and career center, band and choir rooms, locker rooms and a science, technology, engineering, arts and mathematics (STEAM) lab equipped with butcher block tables, 3D printers, overhead power, makerspaces and more.
“It’s like a new-fashioned version of a workshop,” Lippman said of the space, which will serve as a home for Carmen’s Project Lead the Way courses. “We’ve been a school of science and technology forever, so this is really staying true to the namesake.”
Upper floors include plentiful classroom space, two art rooms, a student-run IT help desk, a mental health suite and a multipurpose Learning Commons that serves as both a library and gathering space. Girls’ and boys’ restrooms, along with single-stall gender-neutral restrooms, some reserved for staff, are located throughout the building.
The third floor is primarily for ninth- and 10th-graders, while the second is for 11th- and 12th-graders, Lippman said. The separation is intended to make the larger school feel smaller. That philosophy also extends to Carmen’s one-on-one advisory program and classroom design, with most classrooms accommodating no more than 30 students.
“We’re a nonselective, nontuition-based public school, so kids come in, usually from 30 or 40 different elementary schools,” Lippman said. “It’s our job to get them on track academically, social-emotionally and behaviorally. And for us, that starts with our core values: empathy, belief, growth and community.”
That approach also informs the merger, which will be guided by a cultural alignment committee made up of student leaders who collaborated on a number of activities from December 2025 through June 2026. “We know that merging two cultures takes time; it is not just going to happen overnight,” Lippman said. “So we’ve been really intentional about it.”
The opening of Southgate marks a new chapter for Carmen after a multiyear split with Milwaukee Public Schools. In October 2024, the MPS board voted to terminate Carmen’s leases at its South and Southeast campuses, which were co-located with MPS schools. Carmen vacated portions of Casimir Pulaski High School, 2500 W. Oklahoma Ave., and ALBA School, 1712 S. 32nd St., at the end of last school year.
In February 2026, Carmen announced plans to relocate its Northwest campus to a vacant school building at 3215 N. Martin Luther King Jr. Dr. for the 2026-27 school year.
Carmen was founded in 2007 and currently operates four campuses serving grades six through 12. The charter network is affiliated with the University of Wisconsin-Milwaukee and is part of Open Sky Education. In July 2025, Carmen sold its elementary school, which it acquired through a 2019 merger, to Rocketship Education.
Lippman said the stand-alone campus has been a vision for years. “We’re just really excited.”
An official ribbon-cutting ceremony will take place at 10 a.m. Aug. 4, followed by the first day of school on Aug. 24.
July 2026 Photos
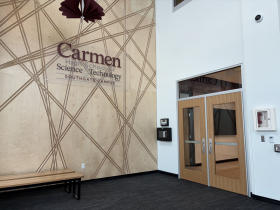
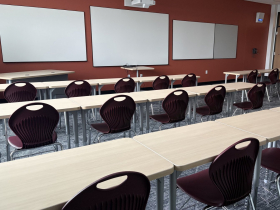
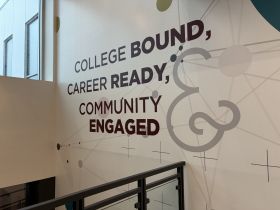
Construction Photos
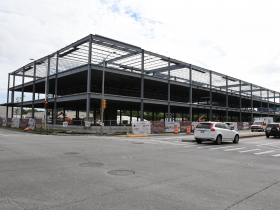
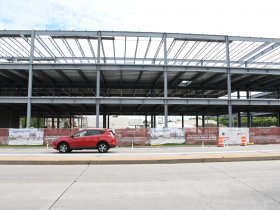
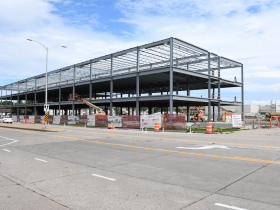
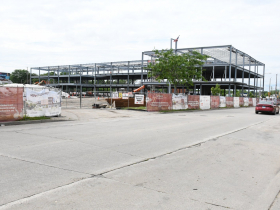
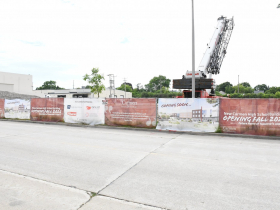
Renderings
Pre-Construction

Existing members must be signed in to see the interactive map. Sign in.
If you think stories like this are important, become a member of Urban Milwaukee and help support real, independent journalism. Plus you get some cool added benefits.
Political Contributions Tracker
Displaying political contributions between people mentioned in this story. Learn more.




















Wow. I am old enough to remember it being a JEWEL grocery store location.
Not old enough, it was Miller Climatrol, a factory why before that grocery store.
Wow. I guess my Way Back Machine needs a tune-up. I love knowing what the old was before our new. Thanx
Mueller Climatrol