

Mixed-use complex developed in former warehouse and department store. Back to the full article.
Conceptual Rendering - Schuster's Redevelopment Entrance
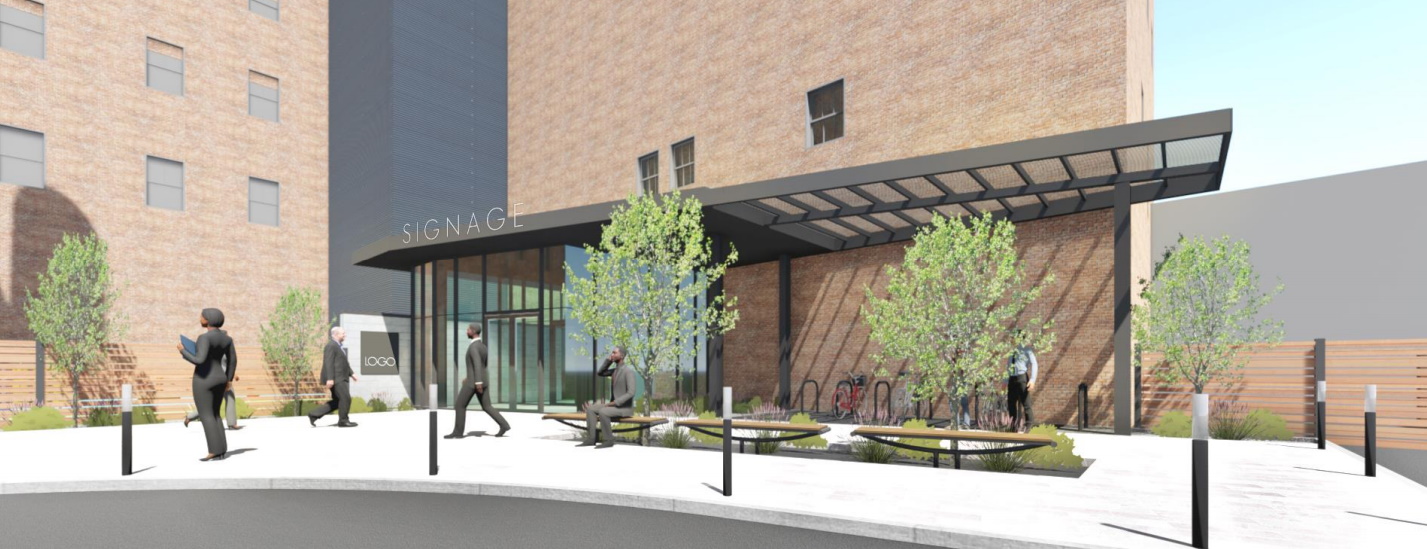

Mixed-use complex developed in former warehouse and department store. Back to the full article.