
See Inside Northwestern Mutual’s $500 Million Tower Overhaul
Insurance company preparing baby blue tower for first employees.
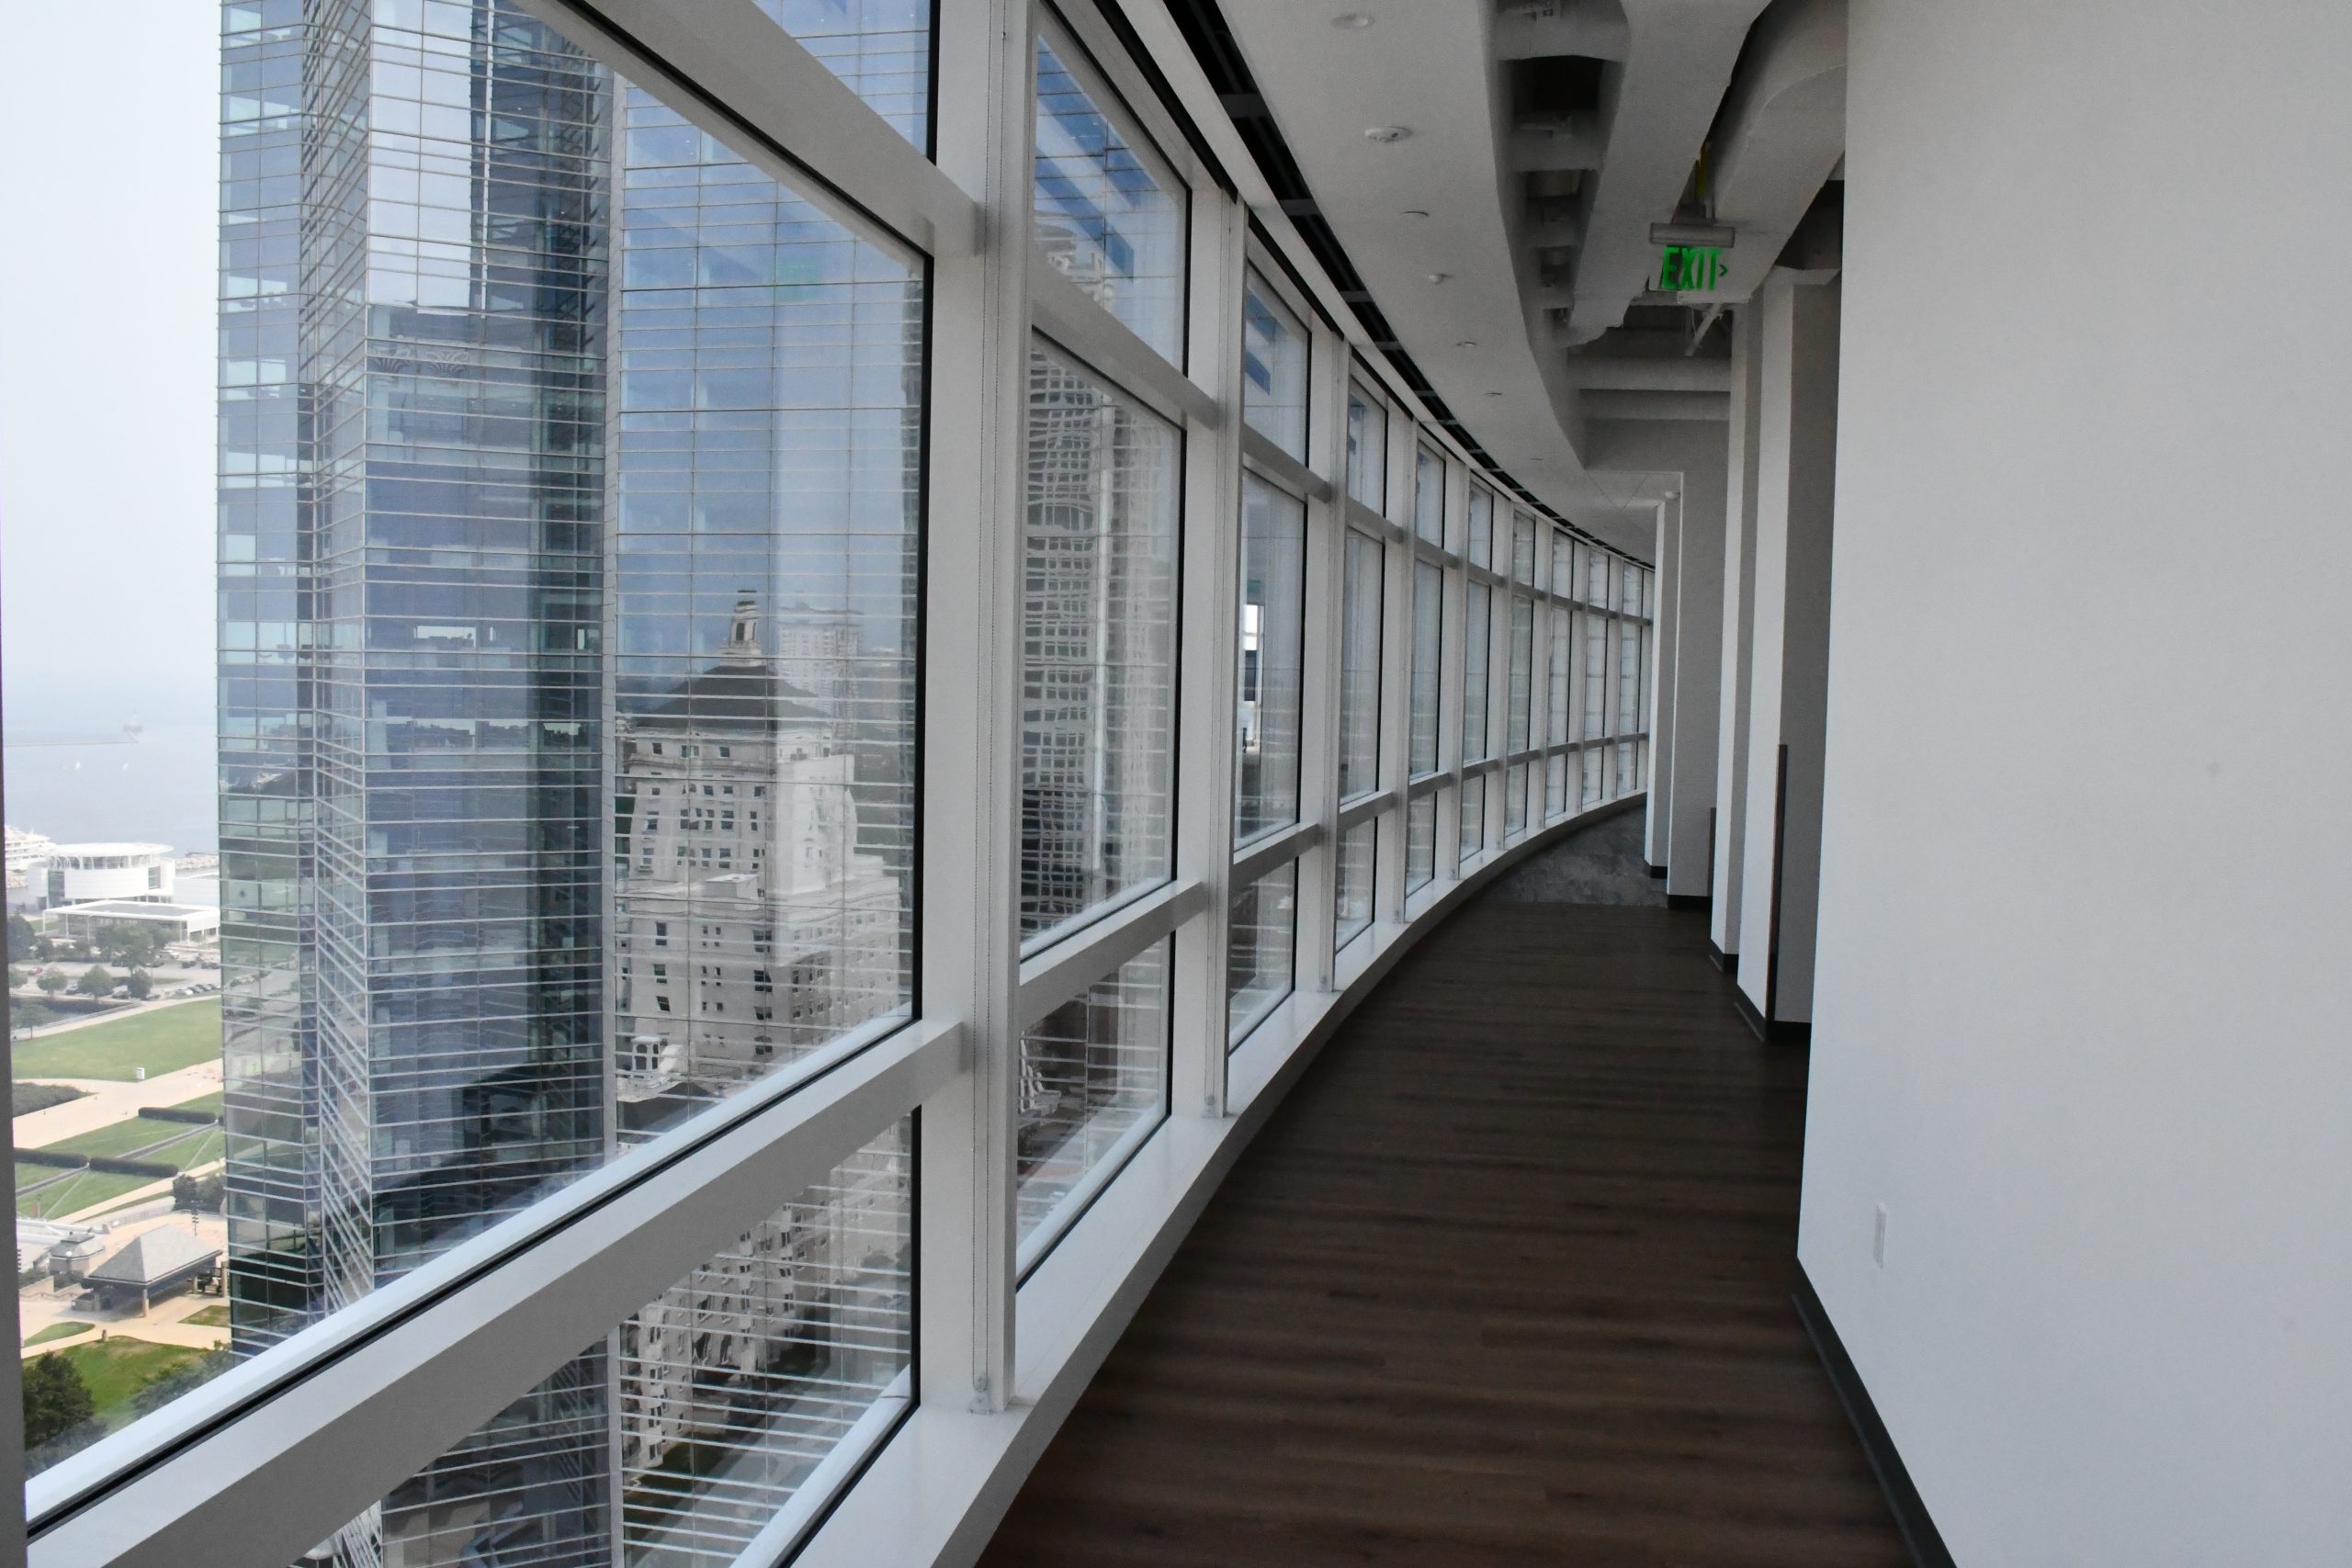
Expanded space within the Northwestern Mutual North Building. Photo by Jeramey Jannene.






Work is nearly complete on Northwestern Mutual‘s $500 million overhaul of its aging 18-story North Building into a modern clone of its 32-story tower.
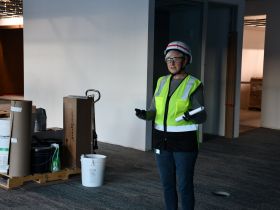
“We’ve built this project with collaboration for collaboration,” said Tracy Lutterman, NM associate director of construction, during a media tour Wednesday afternoon.
The completely overhauled building will welcome its first employees in January, though Lutterman said the insurance company has yet to finalize what employees will be located in the building.
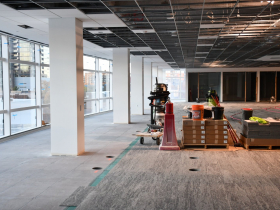
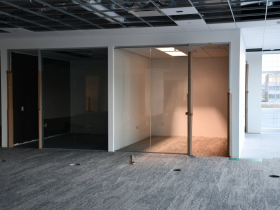
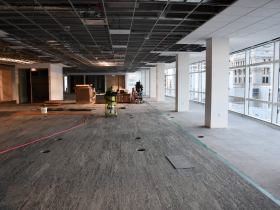
The building, which is expected to eventually house up to 1,700 employees as part of the company’s closure of its Franklin campus, includes an open floor plan on each floor with a variety of conference and breakout rooms.
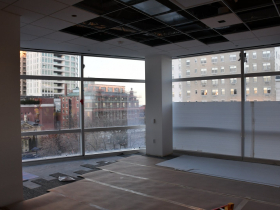
The structure is effectively complete, with furniture and other interior fixtures now being installed.
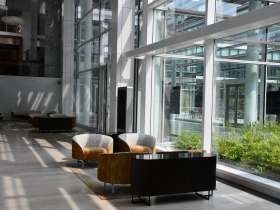
The lowest four floors of the building include publicly accessible common space, a new restaurant (Il Ponte), a 300-person hall and a number of gathering spaces, while the upper floors include office space designed for employees working in hybrid arrangements.
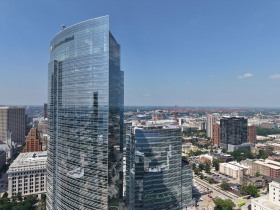
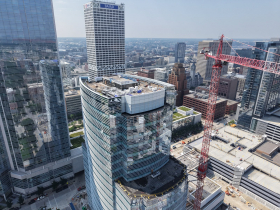
One of the more unusual construction projects in Milwaukee in recent decades, the granite-clad office tower built in 1990 was stripped to its studs and the rectangular floor plates were expanded with curved additions. The reconfiguration added 40,000 square feet, yielding a 540,000-square-foot building. The tower was then reclad in glass to match the neighboring Tower and Commons development.
“One of the major components of this project was to connect our campus together,” said Lutterman.
The building added an enclosed connection across what was N. Cass Street to connect the complex’s parking structure with the company’s skywalk “super highway” between its buildings.
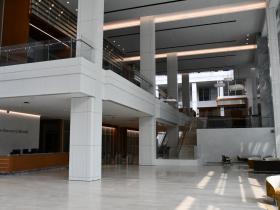

The 10,000-square-foot lobby and atrium is intended to host company events. The public, during business hours, will be able to traverse the lobby, even with a bike, to continue on the route of the former street under a city agreement that was met with some resistance.
A rebuilt E. Mason Street and plaza also facilitates an open-air connection.
The redevelopment plan was spurred by the insurance company’s desire to address the aging building, which it said needed mechanical and other system replacements under any scenario, and to consolidate its two corporate campuses.
Replacing the building’s facade allows the interior to be exposed to a substantial amount of natural light. The design intention is for individuals stepping off an elevator on any floor to be able to immediately look east and see the lake or west to the city to orient themselves. The prior layout, said Lutterman, afforded no such visibility.
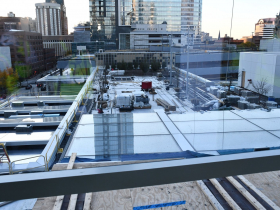
The fourth floor includes an accessible green roof atop the new connector building.
Each of the office floors will have a rotating amenity, either a private restroom, a lactation room or a wellness room, and a hub space for employees to gather.
A city subsidy agreement, approved in March 2023, calls for up to $30 million to be provided to the company across nearly two decades. It functions as a property tax rebate based on the additional revenue generated by the project. Northwestern Mutual, the city’s largest property taxpayer, would need to meet a series of job and assessed value benchmarks to receive the full amount. A 2023 city report said the company had 4,600 employees working or living in the city, including 3,958 actively working at the downtown campus.
NM, architecture firm Pickard Chilton and the general contracting partnership of Gilbane Building Co. and CG Schmidt learned from their experience with the 2017 Tower and Commons project.
The company has yet to announce exactly what will happen to its Franklin campus, but previously said it could be sold to another company. A Costco store is being constructed on the south end of the property.
Adjacent to its downtown campus, Northwestern Mutual is converting the former University Club into a 35-room “luxury boutique hotel.”
Photos
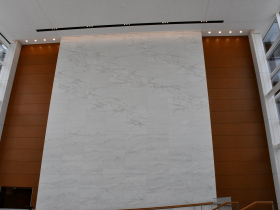
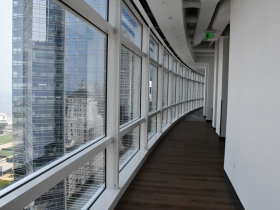
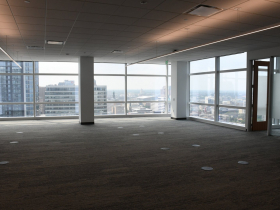
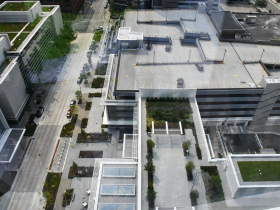
November 2025 Photos
August 2025 Photos
Full gallery available to Urban Milwaukee members
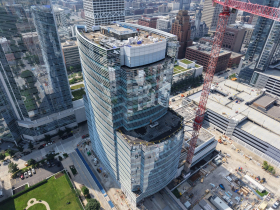
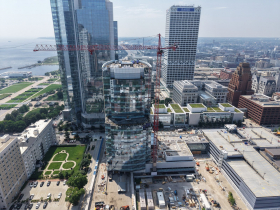

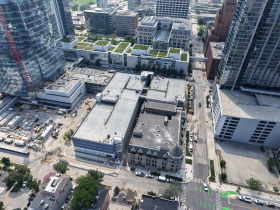
Project Renderings
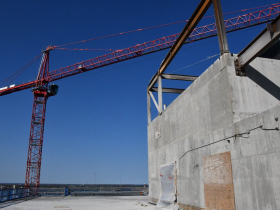
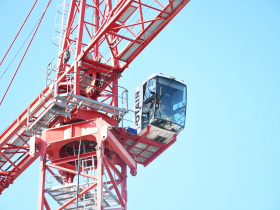
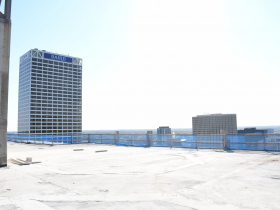
Pre-Construction Photos



October 2024 Photos
Full gallery available to Urban Milwaukee members

Existing members must be signed in to see the interactive map. Sign in.
If you think stories like this are important, become a member of Urban Milwaukee and help support real, independent journalism. Plus you get some cool added benefits.
More about the Northwestern Mutual North Building Redevelopment
- See Inside Northwestern Mutual’s $500 Million Tower Overhaul - Jeramey Jannene - Aug 12th, 2026
- See Progress on Northwestern Mutual’s $500 Million Tower Overhaul - Jeramey Jannene - Nov 6th, 2025
- Friday Photos: Baby Blue Nears Final Form - Jeramey Jannene - Aug 15th, 2025
- See Inside Mutual Market, Opening Monday in East Town - Sophie Bolich - Nov 11th, 2024
- See Inside Downtown’s Biggest Construction Project - Jeramey Jannene - Oct 10th, 2024
- Friday Photos: Northwestern Mutual’s Unbuilding Changes Skyline - Jeramey Jannene - Jul 5th, 2024
- Convenience Store Coming to Northwestern Mutual Campus, Starbucks Moving - Sophie Bolich - Mar 14th, 2024
- Eyes on Milwaukee: Northwestern Mutual Makes ‘Skyline-Defining’ Bet On Downtown - Jeramey Jannene - Oct 3rd, 2023
- Eyes on Milwaukee: Northwestern Mutual Names Tower Team - Jeramey Jannene - Jul 11th, 2023
- Eyes on Milwaukee: Northwestern Mutual Wins Key Vote To Close Cass Street - Jeramey Jannene - Jun 29th, 2023
Read more about Northwestern Mutual North Building Redevelopment here